Sauna doors
How to Choose a Sauna Door: Glass, Size and Everyday Use
Choose a sauna door that fits your room. Compare glass finishes, rough openings, swing direction, frame details and ventilation requirements.
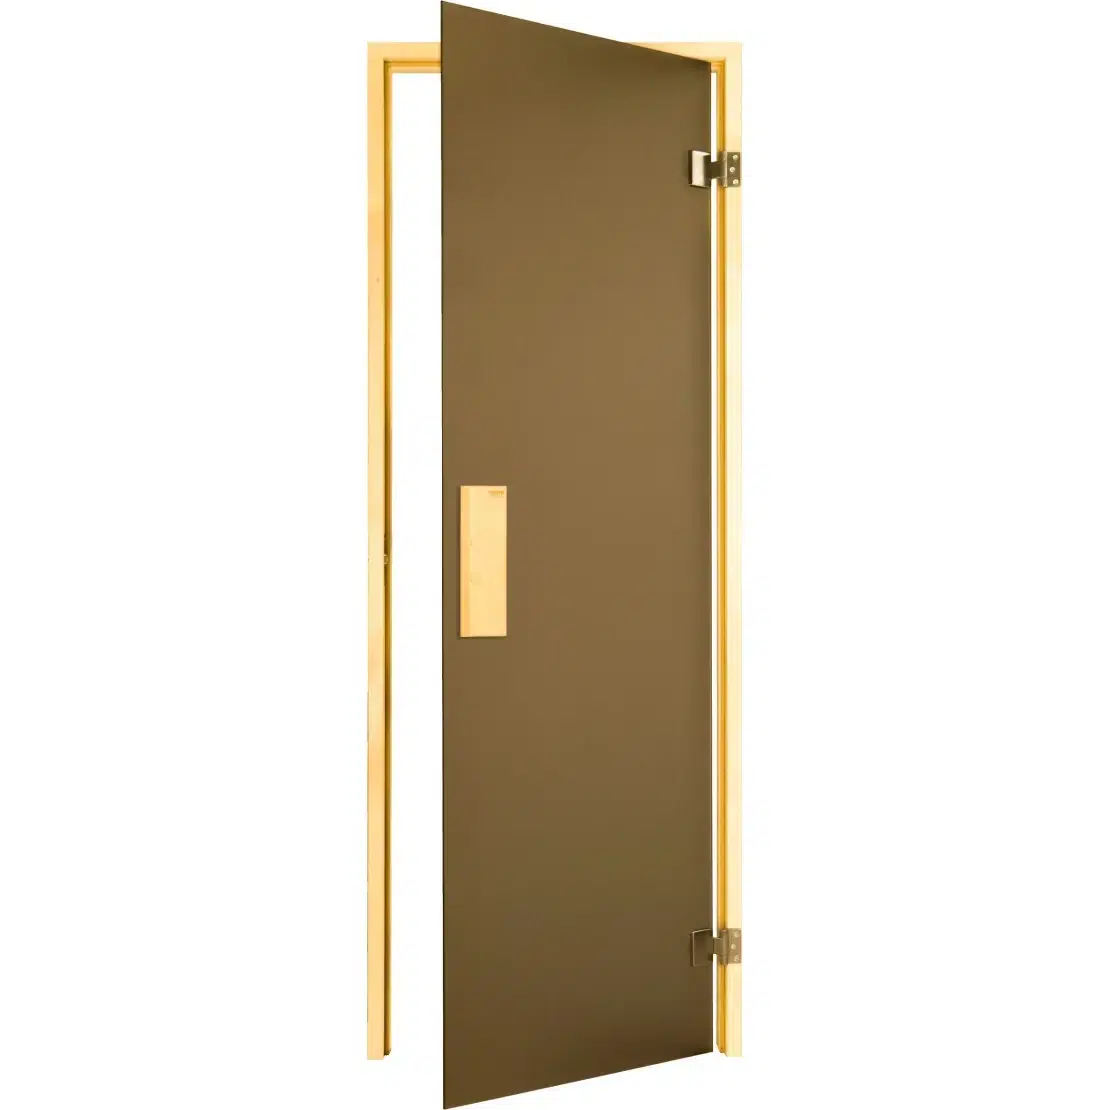
Before you begin
- Choose the glass and privacy level around the view, lighting and people using the room.
- Confirm the frame and rough-opening dimensions, then allow space for the door’s opening direction.
- Coordinate glass area and any specified door gap with the heater and ventilation plan.
A sauna door should feel easy to use every time you enter or leave. Its appearance matters, but so do the opening size, swing direction, frame, hardware and relationship with the ventilation design.
Choose the door while you are planning the room. Waiting until the opening is framed can leave you adapting the sauna to a product that was never quite right for it.
Choose the view and privacy you want
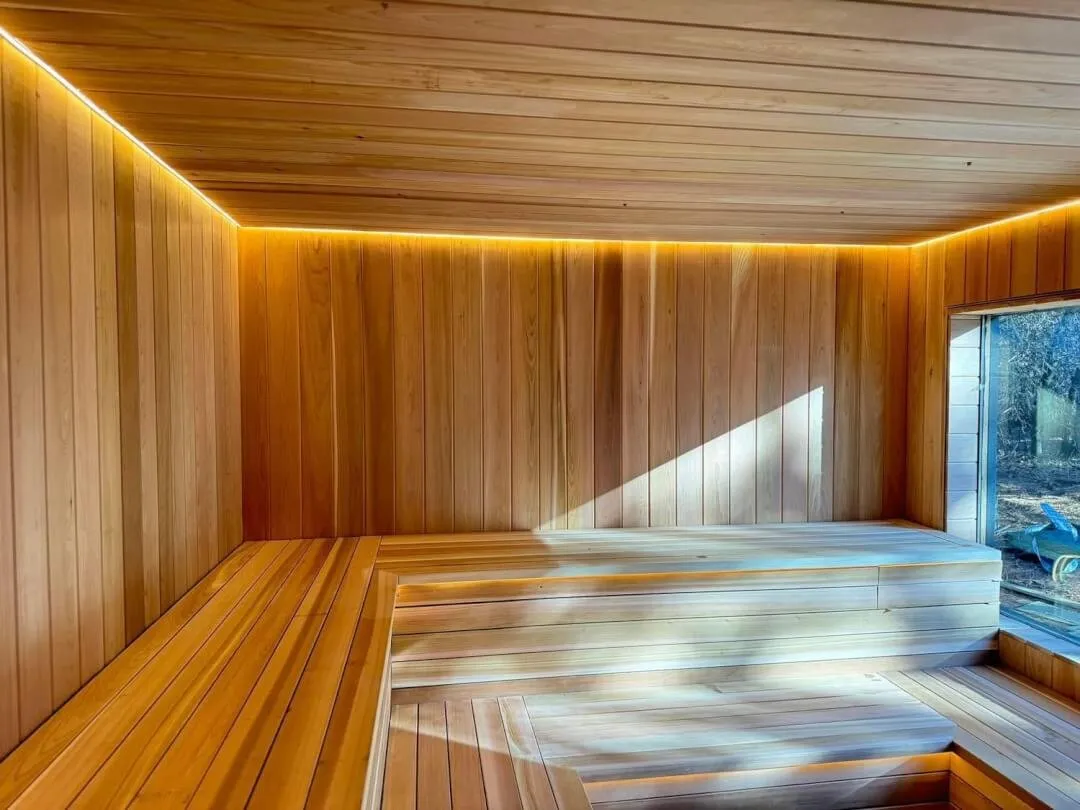
Start by standing where the sauna entrance will be. Think about what someone outside will see, then sit at the planned bench position and look back towards the doorway. This simple exercise helps you decide how much glass feels appropriate.
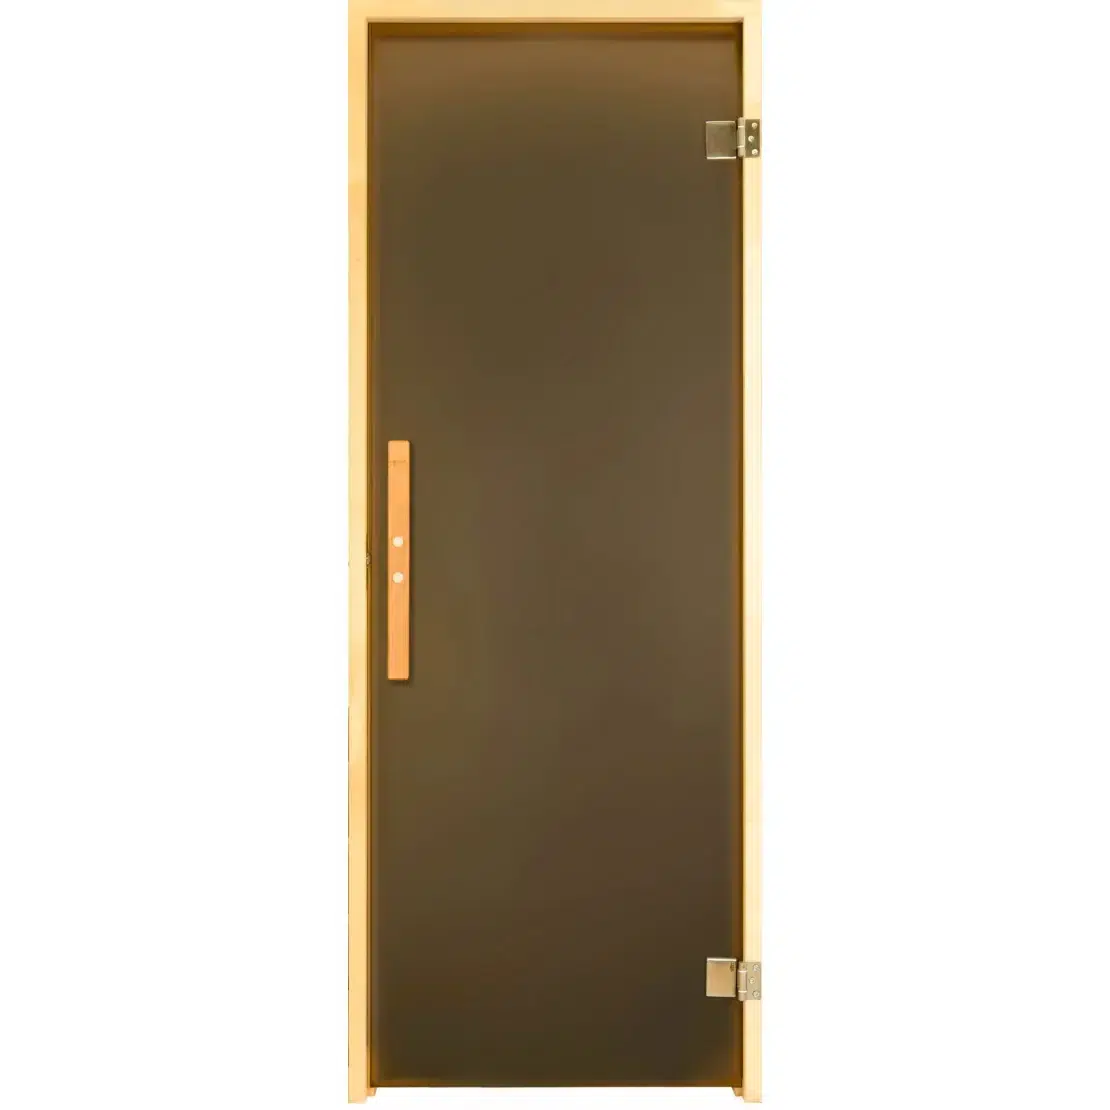
Clear glass can suit a room where the view and visual connection are important. Frosted or patterned finishes may better suit an entrance beside a busy bathroom or changing area. Ask to see the finish in realistic lighting if privacy matters; a small product photograph cannot show every condition.
Compare ZAPARA's sauna doors by size, glass finish and frame details. Confirm the exact configuration before ordering, including whether a pictured finish applies to the selected variant.
Ask for the rough-opening drawing
Keep three measurements separate: the door leaf, the outside of the frame and the required rough opening. The number in a product title may refer to only one of them.
Send the supplier the wall thickness and intended interior and exterior finishes. Ask how the jamb will meet both surfaces, what trim is included and whether an extension is needed. Record the hinge side on a sketch instead of relying on a verbal description of “left” or “right.”
Also check the usable passage through the installed door. A nominal product size does not describe exactly how much clear space remains when the leaf is open.
Make the opening direction part of the room layout
TESLI's door guidance specifies an outward-opening sauna door and emphasizes alignment of the frame. Use the chosen product's instructions to finalize the installation. TESLI sauna door installation guidance
On your plan, draw the complete swing. Check nearby shower doors, towel hooks, benches and furniture in the changing area. Give the door room to open and keep that area usable once the sauna is furnished.
Discuss any access requirements before choosing a standard unit. If the available dimensions do not suit the people using the sauna, a different opening or custom configuration may be the better starting point.
Coordinate the door with ventilation and heating
A door is also part of the room's overall design. Do not add a sweep or seal an intentional gap without checking the ventilation plan. Harvia's ventilation guidance includes a specific arrangement in which air travels beneath the door towards an exhaust in an adjacent washroom; that detail applies to that arrangement, not every sauna. Harvia ventilation guidance
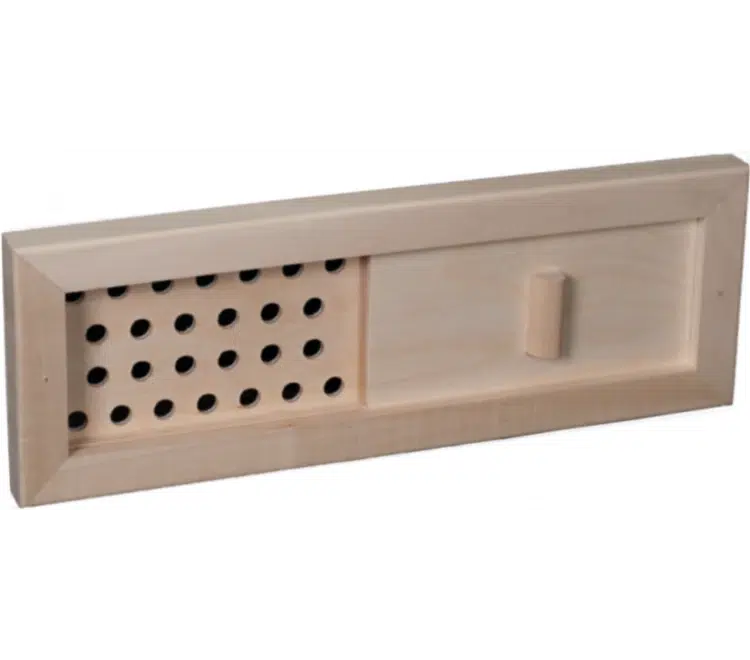
Review the door together with the sauna vents. Ask the installer to identify which openings must remain available during use.
Include the selected glazing when your supplier checks heater sizing. Finalize the sauna heater against the complete room specification instead of treating the glass door as a decoration added after sizing.
Check the details you will touch
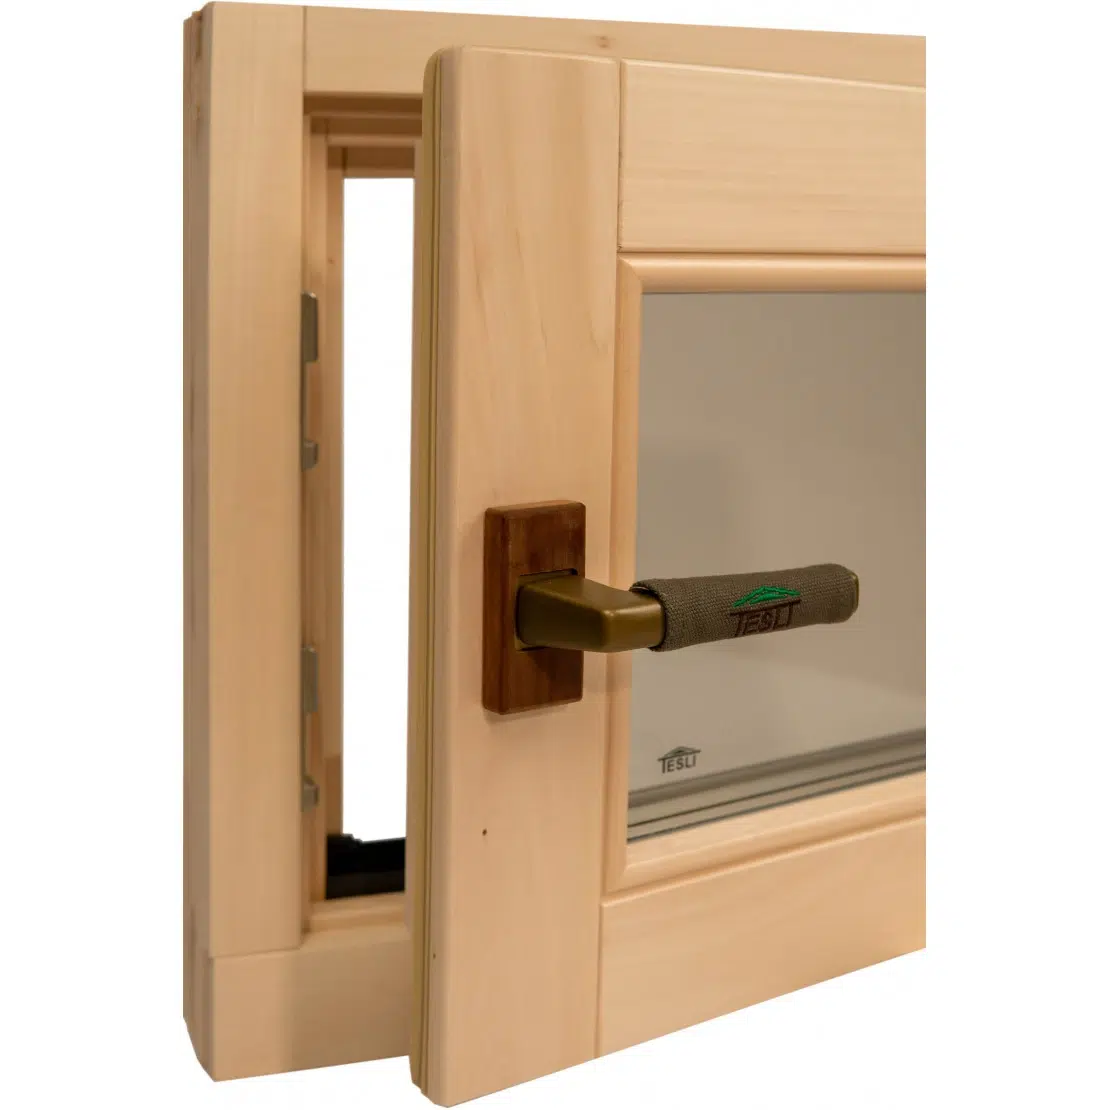
Review the handle shape, latch operation and hinge adjustment. Ask what maintenance the manufacturer recommends and whether replacement hardware can be identified by model.
At delivery, inspect the door before installation and keep its packaging information. Once installed, have the installer demonstrate smooth opening and closing and explain any intended gaps. Keep the door documentation with your sauna manuals so a later adjustment does not become guesswork.
Frequently asked questions
Can I buy the door using the opening measurement alone?
Provide the opening measurement, wall thickness and finished floor level, then ask the supplier to confirm the fit. You also need the frame dimensions, handing and installation allowances.
Is frosted glass always completely private?
Do not assume that from a photograph. Ask about the exact finish and consider lighting on both sides of the door, distance and viewing angle.
Should the bottom of the door be airtight?
Only if that matches the specified door and ventilation design. An intentional undercut may be part of the air path. Have the installer confirm before changing it.
Can a sauna door also be used as a steam-room door?
Check the exact product's intended use. Confirm the frame, seals, hardware and installation details for the room you are building rather than assuming the two applications are interchangeable.
Sources
- TESLI. Sauna door installation. Undated. Accessed September 9, 2026. Manufacturer guidance; not a statement of Canadian building code.
- Harvia Support. Ventilation in the sauna. Updated January 29, 2026. Accessed September 9, 2026.