Sauna windows
Choosing a Sauna Window: Light, Privacy and Room Planning
Plan a sauna window around the view, privacy, opening style and heater sizing. Learn what specifications to confirm before framing the opening.
Before you begin
- Plan the view and privacy from the bench, including how the window works after dark.
- Confirm whether the window needs to open and obtain the full product and installation specifications.
- Include the glazing in heater sizing and coordinate its position with the rest of the room.
A sauna window can frame a view, bring daylight into a small room or give you a way to open the room after use. Those are different priorities, and they do not always call for the same window.
Before choosing a size, decide what you want the window to do. Then review its position, glazing, opening method and installation with the person designing your sauna.
Start with the view from the bench
Draw the window in a side view of the room. Mark where your eyes will be when you sit on the upper bench. A window that looks centred from outside may frame mostly sky—or the neighbouring fence—from that position.
Use painter's tape or a cardboard outline to try different sizes. Check the view while seated and standing, and consider who can see in from outside. That exercise is particularly useful in a backyard where paths, decks and neighbouring windows affect privacy.
If daylight is your main goal, you may not need the same position or area as someone who wants a broad landscape view.
Decide whether it needs to open
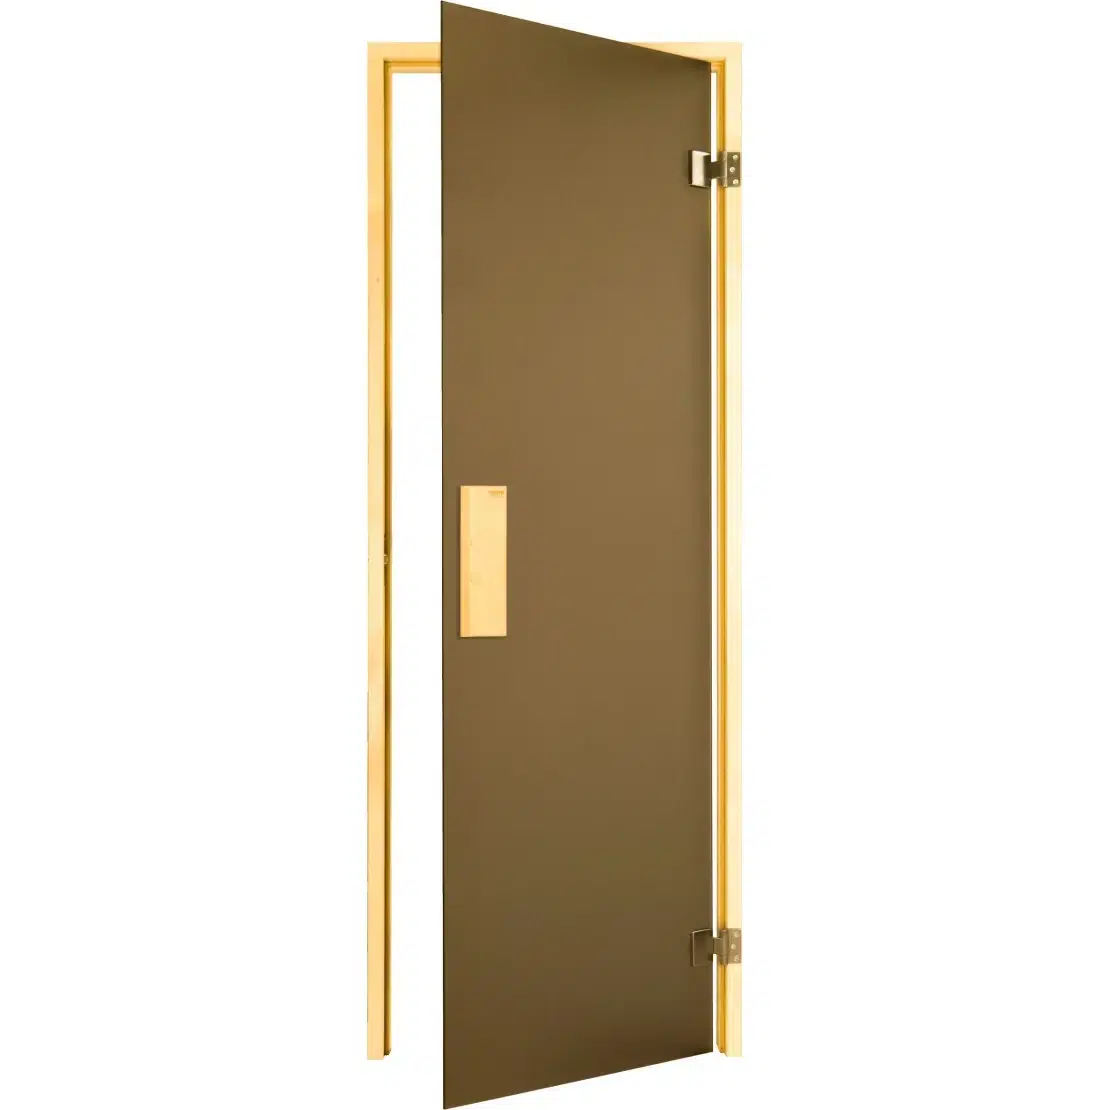
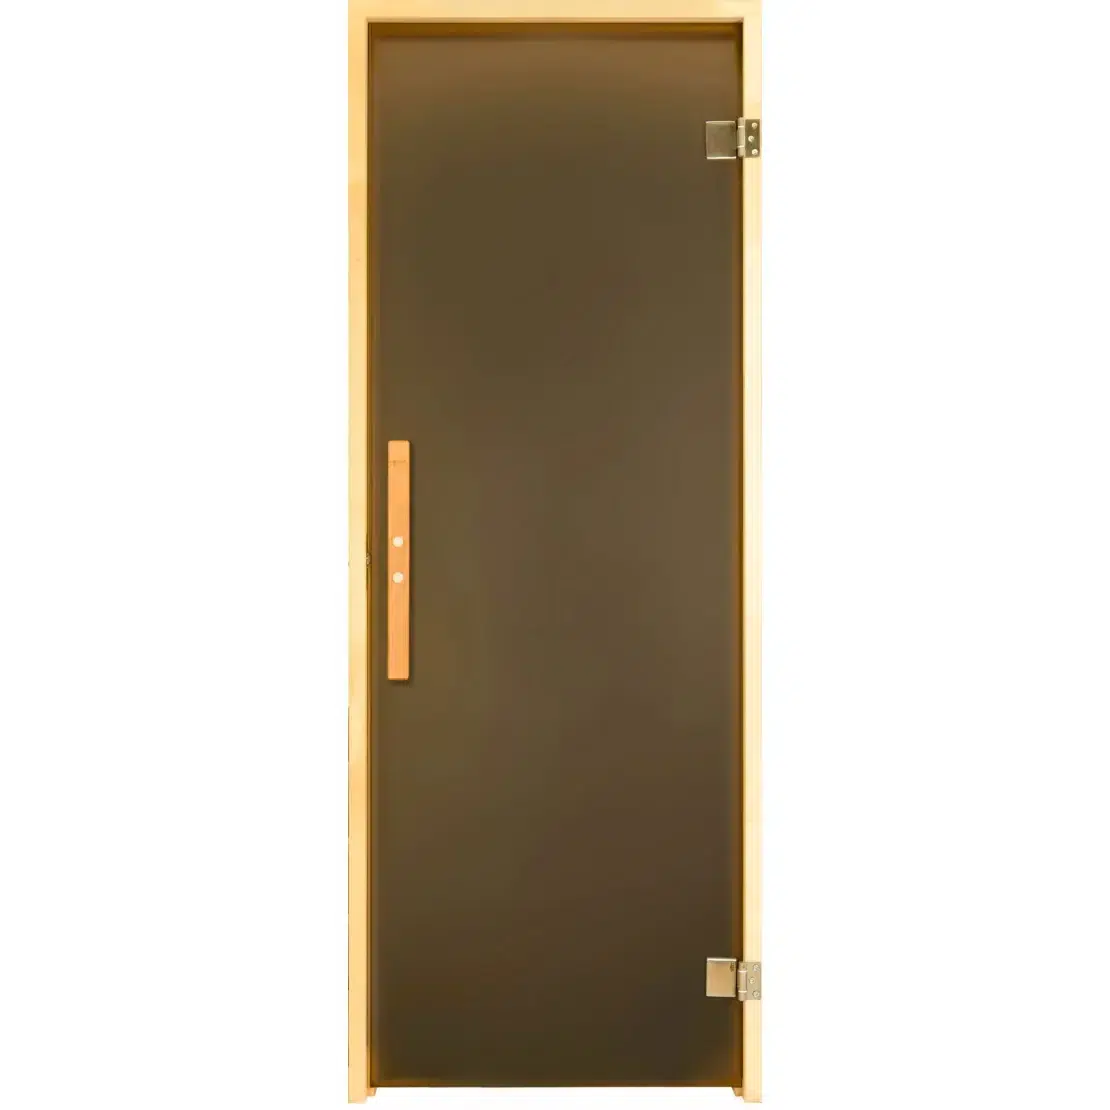
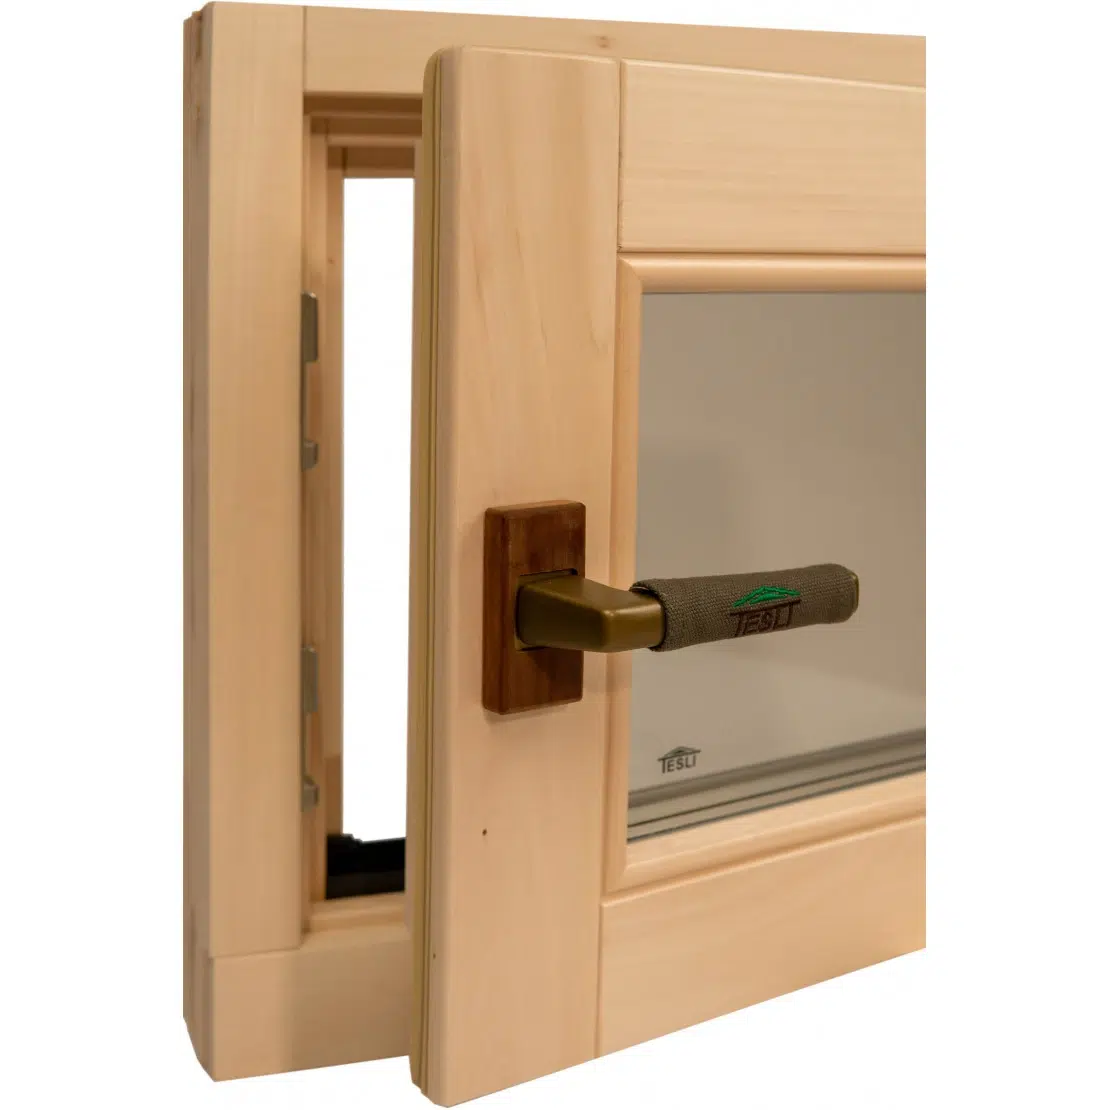
A fixed window prioritizes the view and has no opening leaf to work around. An opening window adds decisions about hinges, handles, reach and the space its sash occupies.
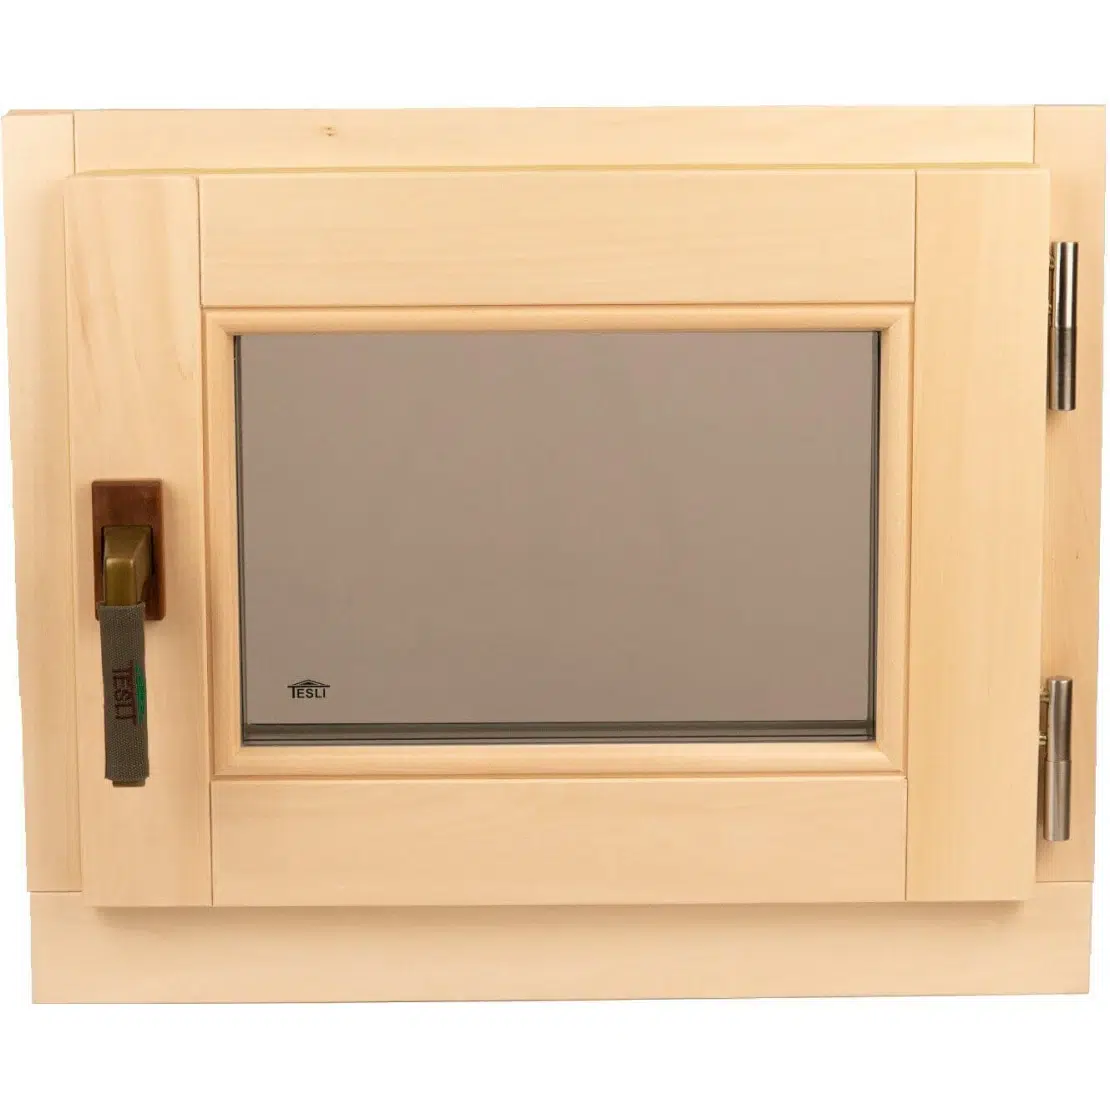
ZAPARA's sauna window collection lists several opening styles. Compare how each would work in your layout. Can you reach the handle without leaning over the heater? Will the opening leaf interfere with a backrest? Is there enough exterior space for the chosen movement?
TESLI discusses windows as a source of daylight and an aid to airing and drying the room. That does not establish that an opening window replaces the ventilation system required by your heater. TESLI sauna window guidance
Include the glass in heater sizing
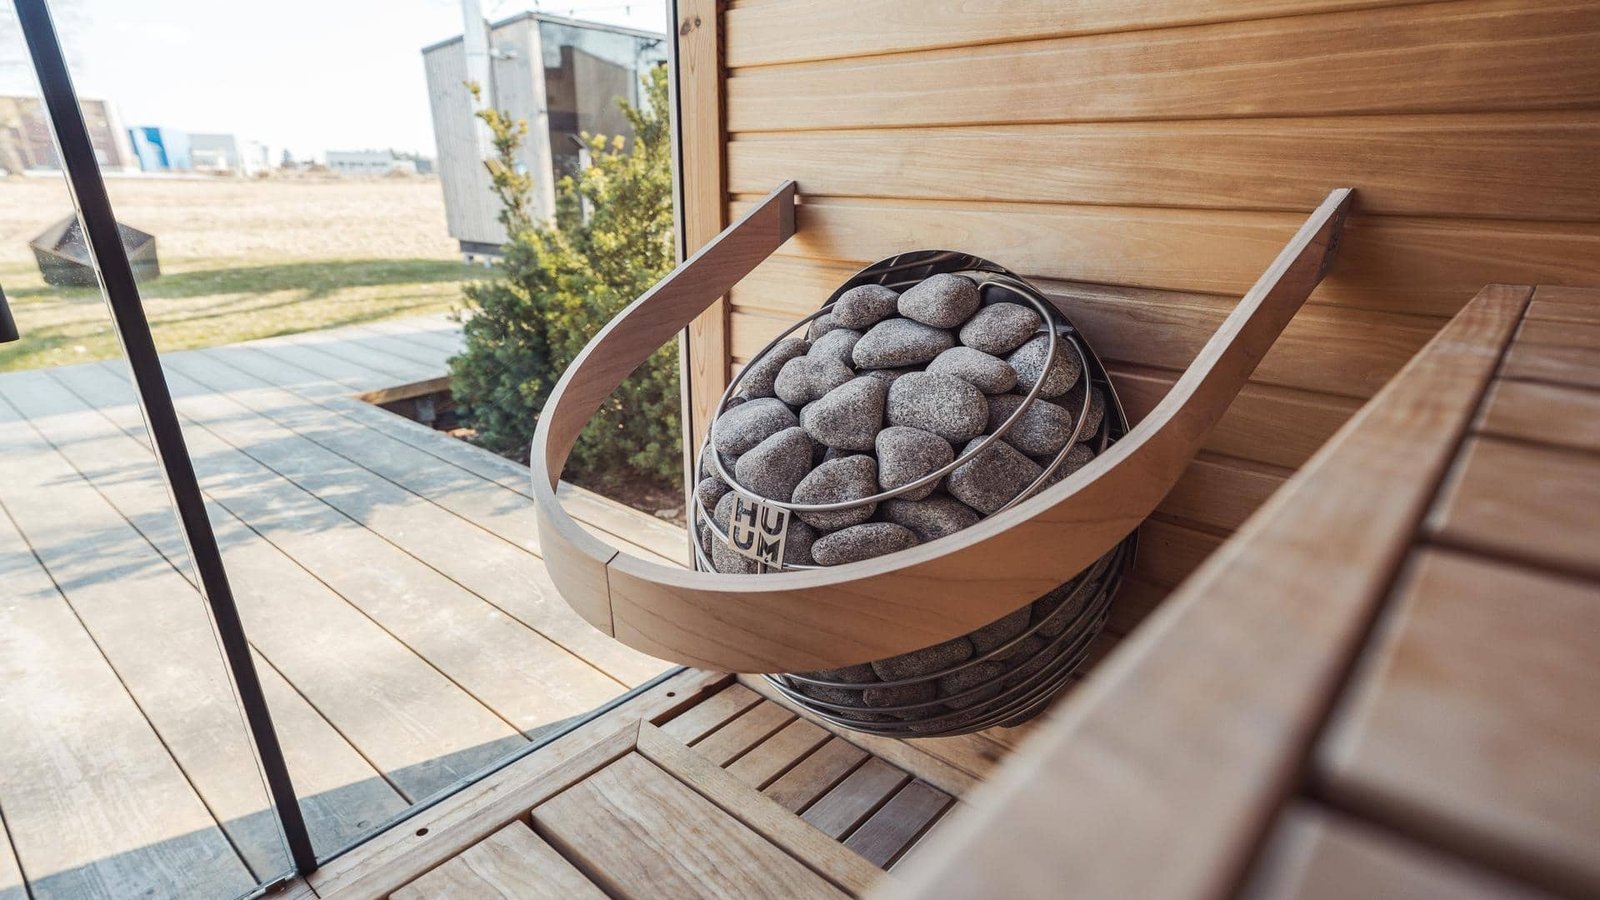
Tell the heater supplier the window dimensions and glazing specification. Harvia notes that window surfaces can increase the heating requirement and includes construction information in its sizing calculator. Harvia sauna calculator
This does not mean a large window is a bad choice. It means the room and heater should be specified together. If the glass area changes after the original design, ask the supplier to review the calculation before you place the heater order.
Compare your sauna heater options using the final room details. Do not apply a generic glass adjustment to every brand or assume that all glazing assemblies should be treated identically.
Request the full product specification
Ask about the frame material, glazing construction, hardware, intended temperature conditions and indoor or outdoor application. Confirm the exact unit supplied in Canada. A manufacturer's general article may describe configurations that differ from the model in your quotation.
Request the rough-opening dimensions and a section drawing showing how the frame meets the wall. The installer should also know the wall thickness, exterior finish and interior lining. Keep these details together before the opening is framed.
For a moving timber structure, ask how the window installation accommodates the building's movement. TESLI's guidance specifically discusses casing frames in log buildings; that detail needs to be resolved for the structure you actually have. TESLI window installation recommendations
Coordinate the window with the rest of the room
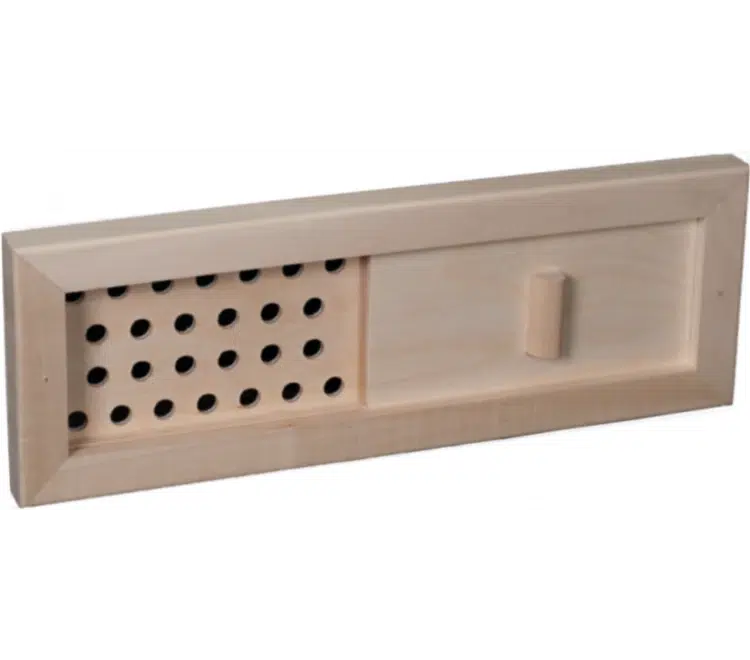
Place the window on the same drawing as the door, benches and sauna vents. Mark which opening does which job. This helps prevent a window handle, trim board or backrest from landing where a vent was supposed to go.
Ask how the installed window will be cleaned and adjusted. Leave access to the hardware and keep the model information for future maintenance. A well-chosen window should be practical to live with after the first photograph is taken.
Frequently asked questions
Does every sauna need a window?
A window is a design choice, subject to the requirements of your particular project. Decide whether you want daylight, a view or opening access, then discuss the room's ventilation and other building requirements separately.
Can I use a standard household window?
Do not assume it suits a sauna. Have the supplier confirm the complete window assembly for the intended heat, moisture exposure and location.
Will a bigger window always require a bigger heater?
It requires a sizing review. The result depends on the glazing, room construction and the manufacturer's method, not simply the window's width.
Where should a sauna window go?
Start with the view from the planned bench, privacy and handle access. Then coordinate the position with the heater, ventilation and wall construction. There is no single location that suits every room.
Sources
- TESLI. Recommendations for installing windows in baths and saunas. Undated. Accessed September 9, 2026. Manufacturer guidance; exact Canadian-supplied product specification must be confirmed.
- Harvia. Sauna calculator. Undated. Accessed September 9, 2026.