Sauna glass and heater sizing
How Glass Doors and Windows Change Sauna Heater Sizing
Learn how sauna doors and windows affect heater sizing, with a model-specific glass calculation and practical steps for planning the finished room.
Before you begin
- Record the actual glass dimensions and glazing details before calculating heater requirements.
- Use the selected heater manufacturer’s adjustment method instead of a universal percentage.
- Recheck the heater selection when a door, window or other part of the room design changes.
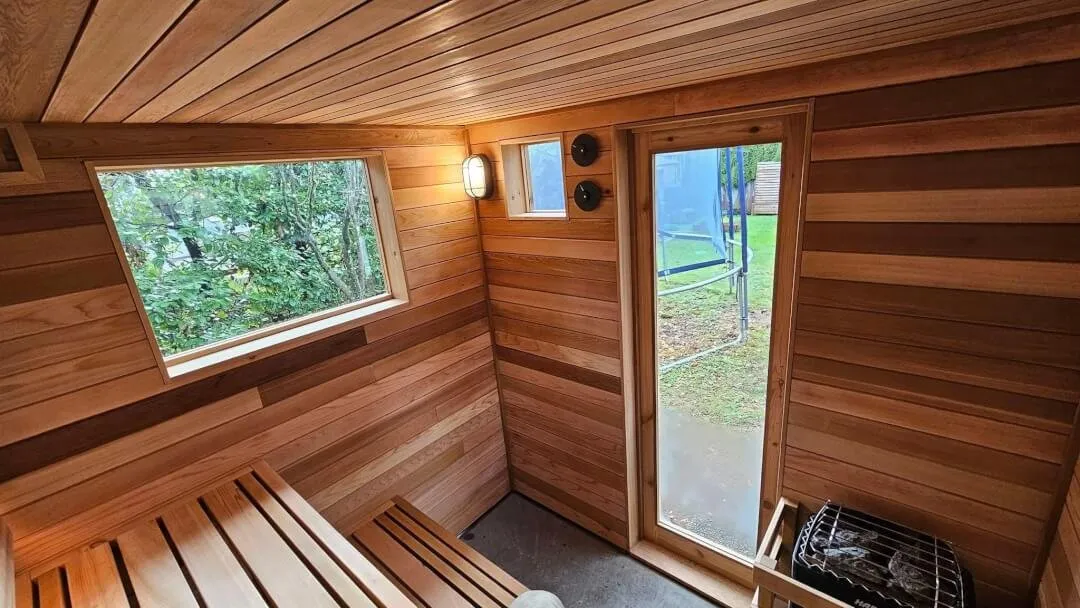
A wide sauna window can make a small room feel open. A glass door can bring light into an interior sauna. Both are worth considering early, because the heater should be selected for the finished design, including its glass.
Harvia identifies window surfaces and heat-storing materials as factors that increase heater power requirements. Its calculator includes construction inputs alongside the room dimensions. Harvia sauna calculator
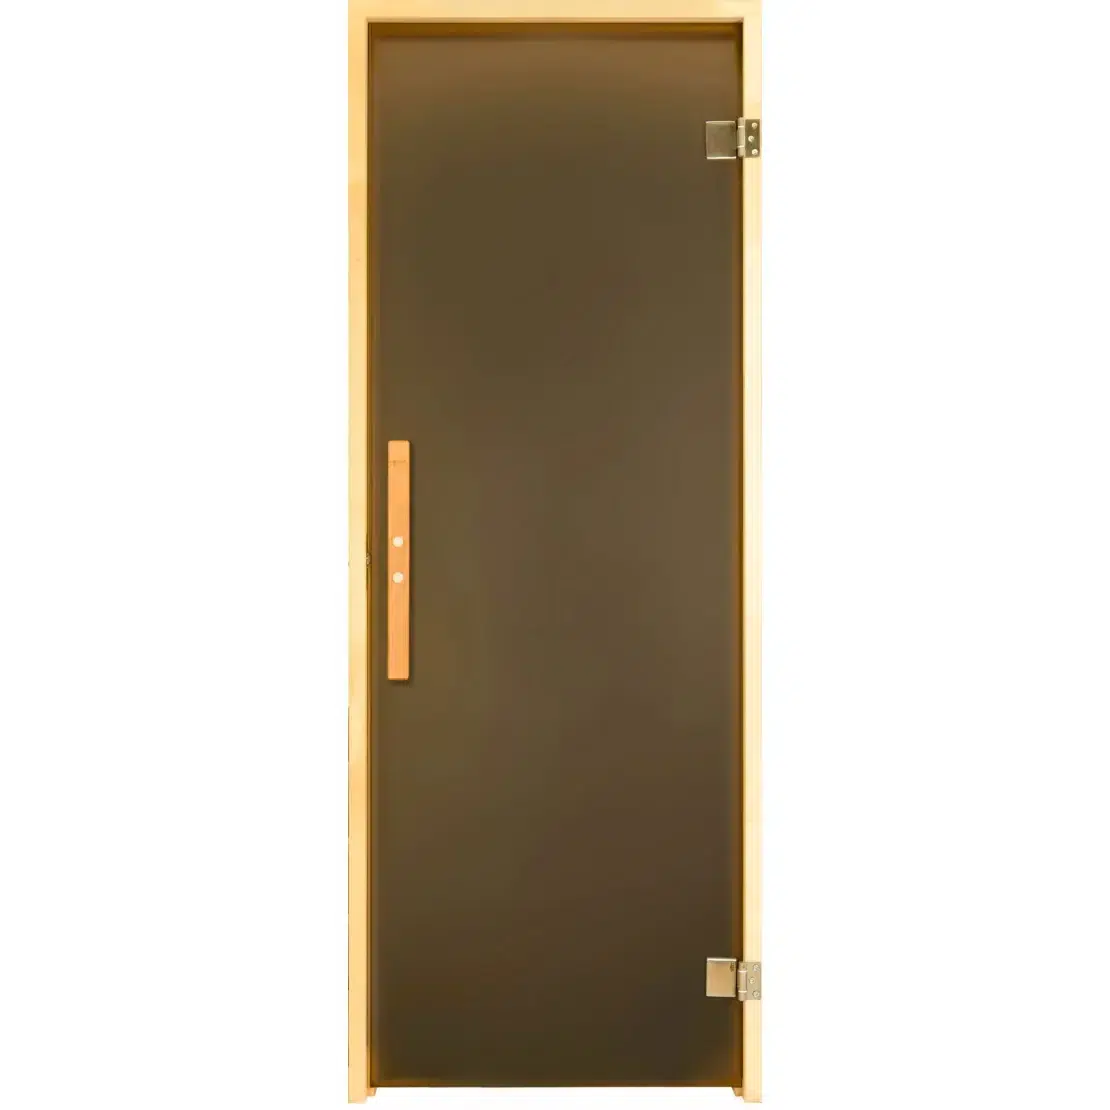
The practical lesson is straightforward: choose the glazing and heater together. Replacing a small timber door with a glass front after choosing the heater can change the sizing calculation.
Measure the glass, not just the opening in the drawing
Create a simple list of the glass surfaces in the sauna design. Record each window’s width and height, the glazing in the door, and any larger glazed panels. Mark whether the glass faces outdoors or another room, and identify the glazing product if it has already been chosen.
For a rectangular pane, width multiplied by height gives the area. A 2 ft × 3 ft window contributes 6 ft². A second pane of the same size brings the total to 12 ft². These are hypothetical glazing dimensions.
Send the glazing product information with your measurements so the supplier can apply the appropriate manufacturer guidance.
When browsing sauna windows, keep an area total beside the design. It makes later heater comparisons easier.
Understand the added-volume method
Some heater manuals translate uninsulated surface area into extra sizing volume. You add that allowance to the measured room volume before checking the heater’s permitted range.
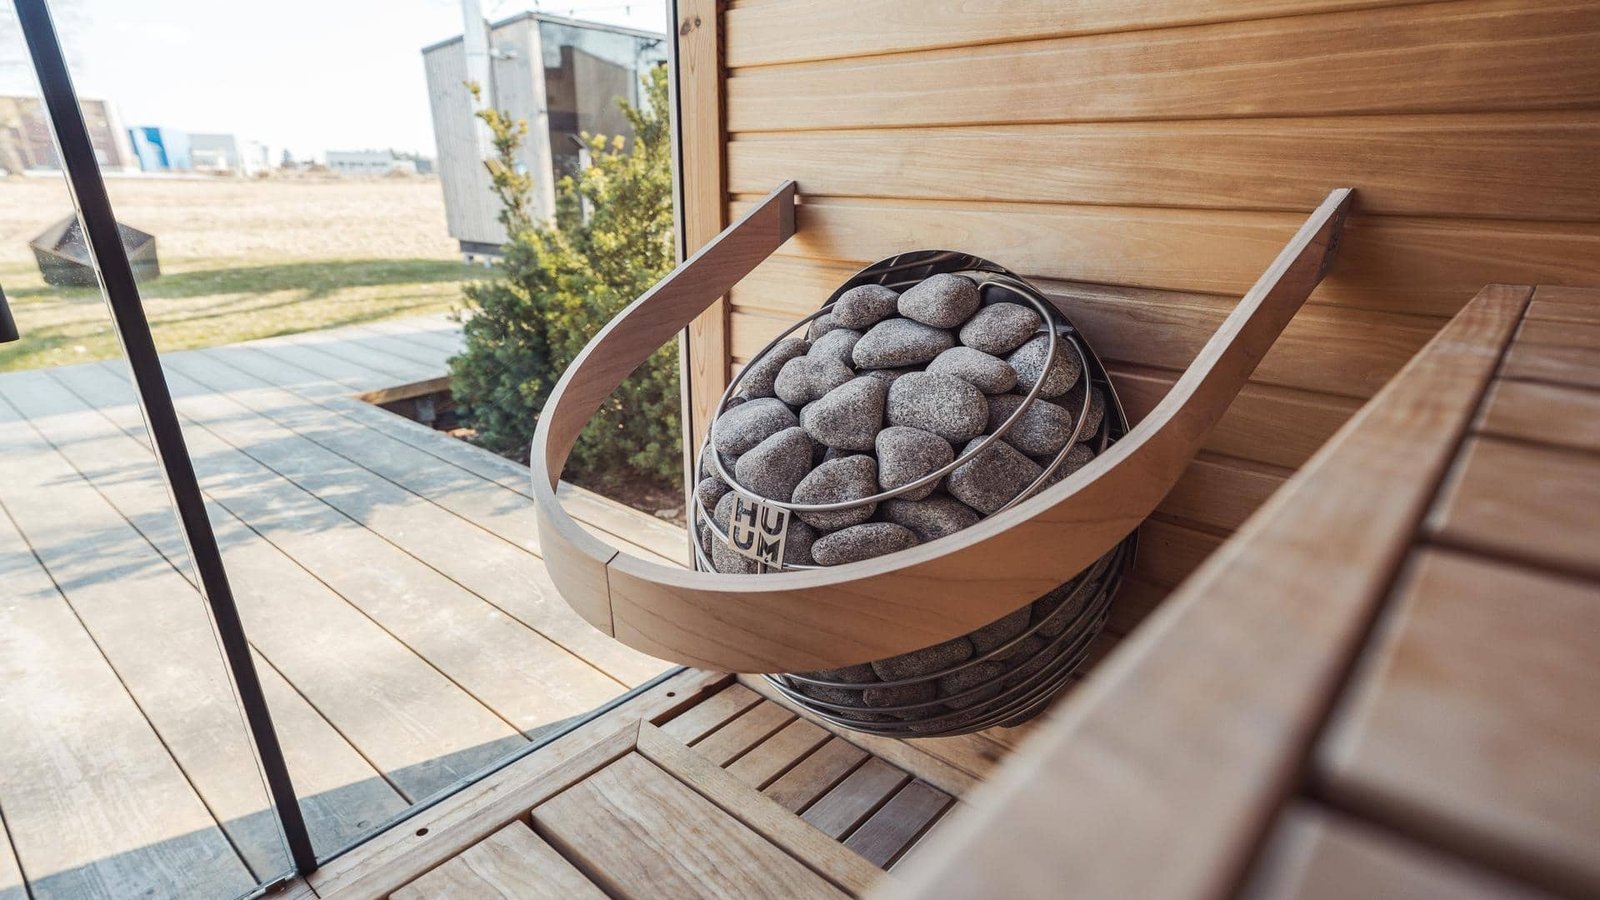
For example, the current HUUM DROP US manual specifies an additional 3.3 ft³ per square foot of uninsulated brick, tile or glass wall. Its metric expression is 1 m³ per square metre. This is a DROP manual example, not a universal glazing formula. HUUM DROP US manual, page 4
Consider a hypothetical room measuring 250 ft³ with 30 ft² of applicable glazing. The glass allowance would be 30 × 3.3 = 99 ft³, producing an adjusted sizing volume of 349 ft³.
The room is still physically 250 ft³. The higher number is used to compare heater capacity. This distinction explains why someone shopping only by cabin volume may arrive at a different heater from someone who includes the glass.
Keep three design decisions connected
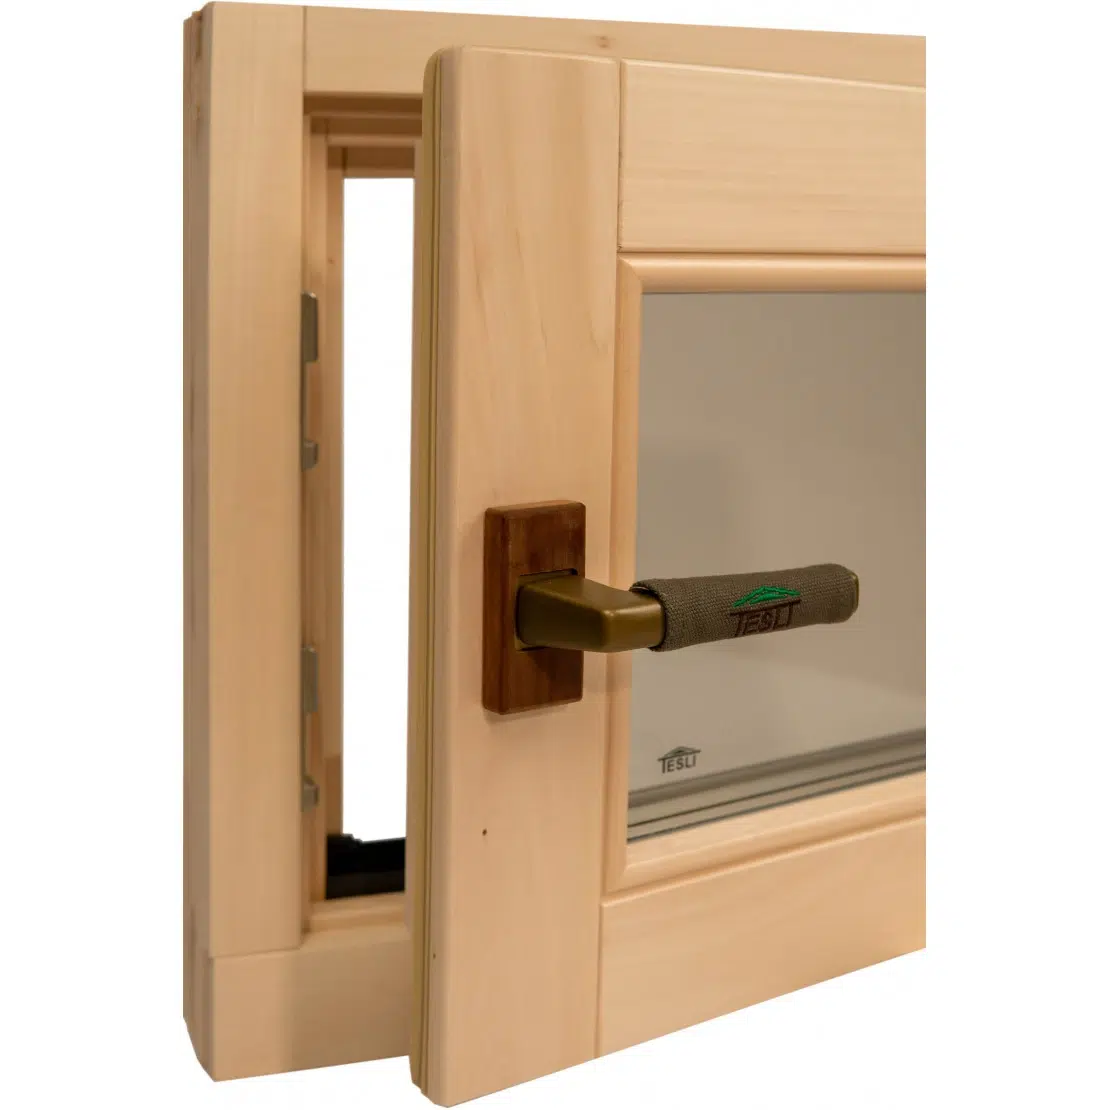
First, decide what the glass is doing for the room. A high window for daylight, a view window beside a bench and a fully glazed wall solve different design problems. Specify the opening that delivers the view or light you actually want.
Second, decide where the door and benches belong. Trace the route from the doorway to the seat. A heater that fits an isolated corner on paper may leave an awkward passage once the door, guard and bench steps are drawn to scale.
Third, check the heater against the revised construction. Compare options in the sauna heater range after accounting for the final window and door selection. If the new design falls outside the chosen model’s room range, review either the glazing plan or the heater selection before materials are ordered.
This process does not mean reducing every window. It means seeing the purchase as a coordinated room design, so a feature you enjoy does not become a surprise later.
A useful note to send your supplier
Write down the finished internal dimensions, glass area and wall construction. Attach the window and sauna door details, plus a sketch showing where the heater will sit. State whether this is an indoor room or an outdoor cabin and whether any exposed masonry is planned.
Ask for the heater’s exact model code and the assumptions used to size it. Keep that response with your project drawings. If someone changes a pane or substitutes a door during the build, you will know which decision needs to be checked again.
Questions about sauna glass and heat
Is a glass sauna door a bad idea?
No. It is a design choice that belongs in the heating calculation. The aim is to match the heater to the room you want to build.
Does double glazing eliminate the need for an adjustment?
Do not assume so. Give the supplier the specific glazing details and use the heater manufacturer’s guidance. A generic rule cannot establish the performance of an unspecified window assembly.
Can I apply a fixed percentage to the heater size?
A percentage can conceal the actual glass area and construction assumptions. Use the model’s documented calculation method instead of adding an arbitrary percentage to the kilowatts.
Do I need to recheck the heater after adding a window?
Yes. Recalculate using the final room design and compare it with the existing heater’s documented range before making the alteration.
Sources
- Harvia. Sauna Calculator, US site. No publication date shown. Accessed 9 September 2026.
- HUUM. DROP Electric Sauna Heater: US installation and operation manual, revision v8, page 4. No publication date stated; file hosted in April 2026 directory. Accessed 9 September 2026.