Electric sauna heaters
What Size Electric Sauna Heater Do You Need? A Practical kW Guide
Calculate sauna room volume, allow for glass and compare model-specific heater ranges. A practical electric sauna sizing guide for Canadian projects.
Before you begin
- Start with the finished hot-room volume, then apply the chosen manufacturer’s construction adjustments.
- Check the complete permitted room range and the exact electrical variant before choosing a heater.
- Plan heater size alongside ventilation, bench layout and the practical needs of your room.
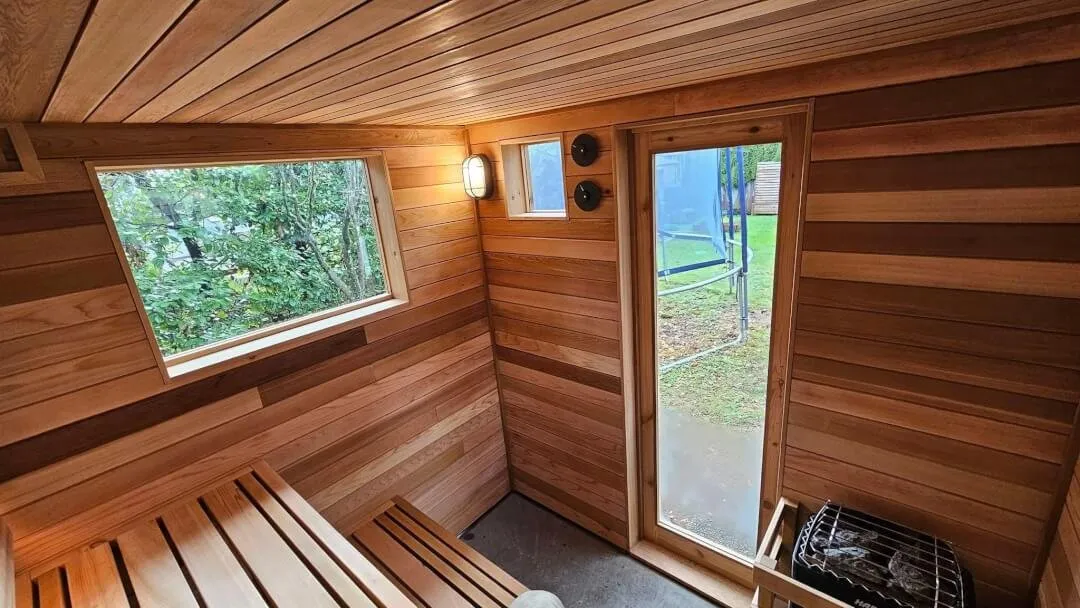
The best starting point for choosing an electric sauna heater is a tape measure. Before comparing brands or deciding whether you want Wi-Fi controls, work out the size and construction of the room the heater must warm.
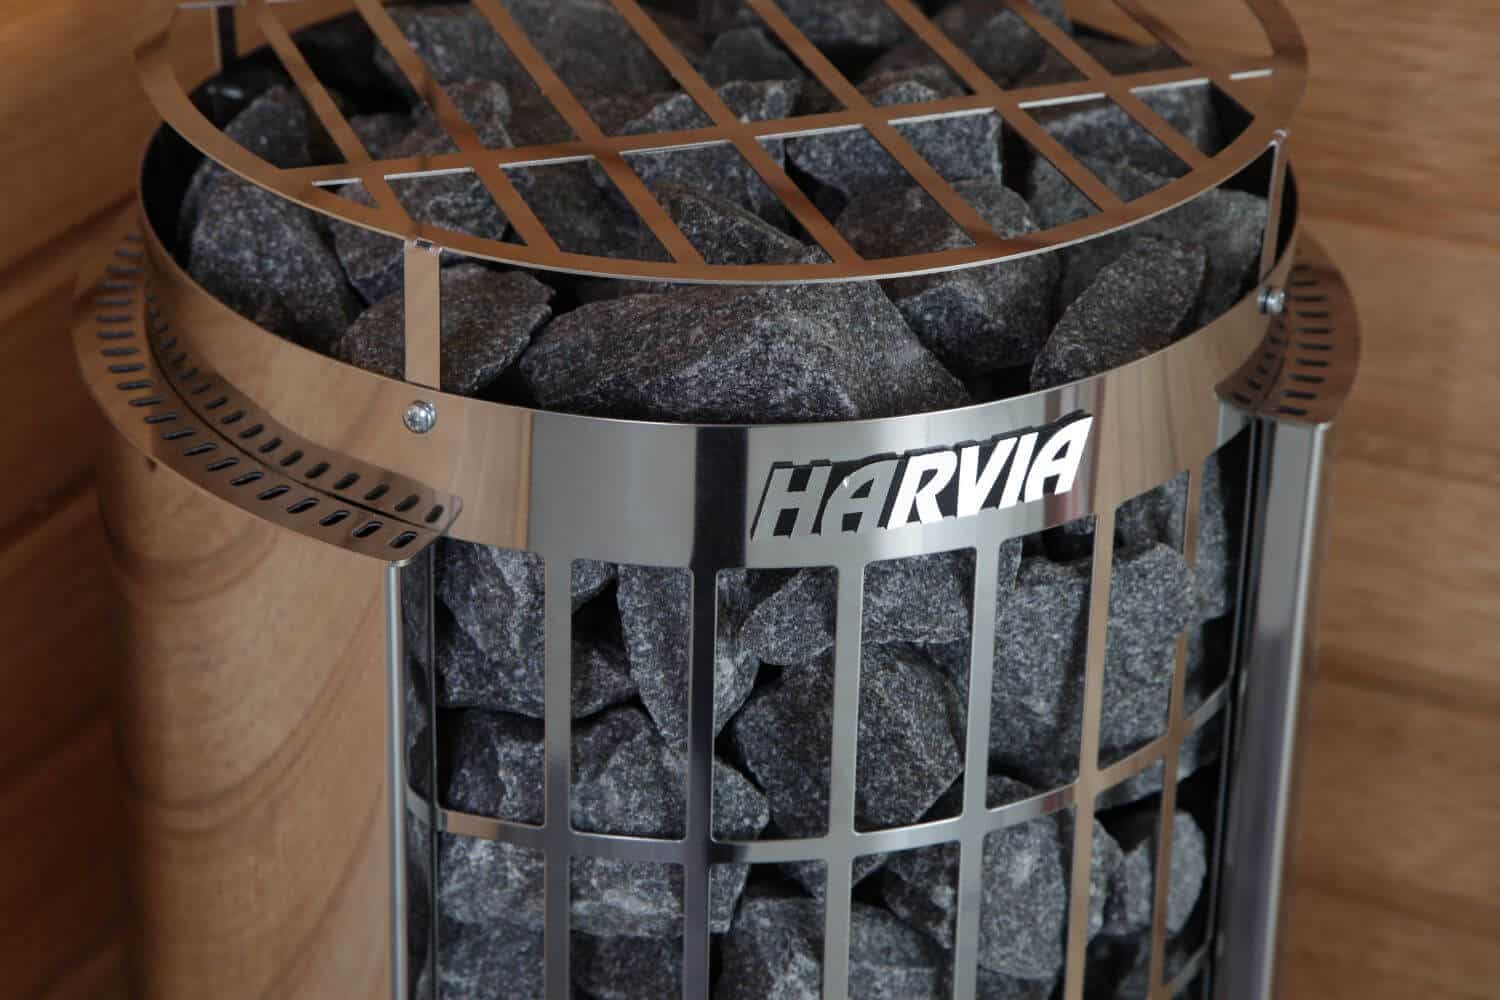
A sauna advertised as a “four-person sauna” can have very different heating needs from another four-person design. Ceiling height, glazing and exposed masonry all matter. Harvia’s own sizing calculator asks about room dimensions, glass and construction because those details change the heater requirement. Harvia sauna calculator
Here is a useful way to turn your plans into a shortlist from our sauna heater range, with a worked example you can check yourself.
Start with the finished interior measurements
Measure the length, width and height inside the sauna after allowing for the finished wall and ceiling build-up. Keep all three measurements in the same unit.
Length × width × height = room volume
For example, a rectangular sauna with finished dimensions of 6 ft × 7 ft × 7 ft has a geometric volume of 294 ft³, or approximately 8.33 m³. This is a calculation example, not a recommended room design.
Do not use the exterior footprint of a cabin. Do not use floor area alone. A 6 ft × 7 ft room with a taller ceiling contains more space to heat, even though the floor plan looks identical.
If the ceiling slopes or the room is curved, use the actual geometry or ask the sauna supplier for its finished internal volume. An ordinary rectangular calculation can overstate the volume of a barrel and understate an irregular room with a raised section. Keep the sketch with your measurements so that whoever checks the heater selection can see how you arrived at the number.
Add the construction adjustment for the heater you are considering
The measured volume is not necessarily the volume used for selecting the heater. Manufacturers can require an allowance for uninsulated glass, brick or tile. Think of that allowance as a sizing correction: the room does not physically become larger, but its construction makes the heating task different.
Use the rule in the relevant manual. For example, the current HUUM DROP US manual adds 3.3 ft³ for every 1 ft² of uninsulated brick, tile or glass wall, or 1 m³ per 1 m² in metric calculations. HUUM DROP US manual, page 4
In our example, suppose the room contains 20 ft² of glazing to which that rule applies:
- Measured volume: 294 ft³.
- Glass allowance: 20 × 3.3 = 66 ft³.
- Adjusted sizing volume: 360 ft³, approximately 10.2 m³.
The imperial and metric results may differ slightly because manufacturers round conversion factors. Use one measurement system consistently through the calculation.
If the room has substantial glazing, a log shell or unusual wall construction, send those details with the dimensions. Do not silently apply the same glass multiplier to every manufacturer. A generic internet calculator is a useful estimate only when its assumptions match the heater’s documentation.
Compare the result with a model’s full room range
Now compare the adjusted volume with the minimum and maximum room volumes for an exact heater model and electrical variant.
As a concrete example, HUUM lists its 240 V DROP 7, rated at 7.5 kW, for 248–389 ft³. Our illustrative 360 ft³ adjusted room falls within that published band. That makes the model worth assessing; it does not settle the installation, clearances or electrical suitability. HUUM DROP US manual, page 8
The minimum matters too. Selecting a heater far above the room’s range is not a sensible shortcut to a better sauna. If your calculation lies near a boundary, ask for a review of the construction and operating conditions before choosing between adjacent sizes.
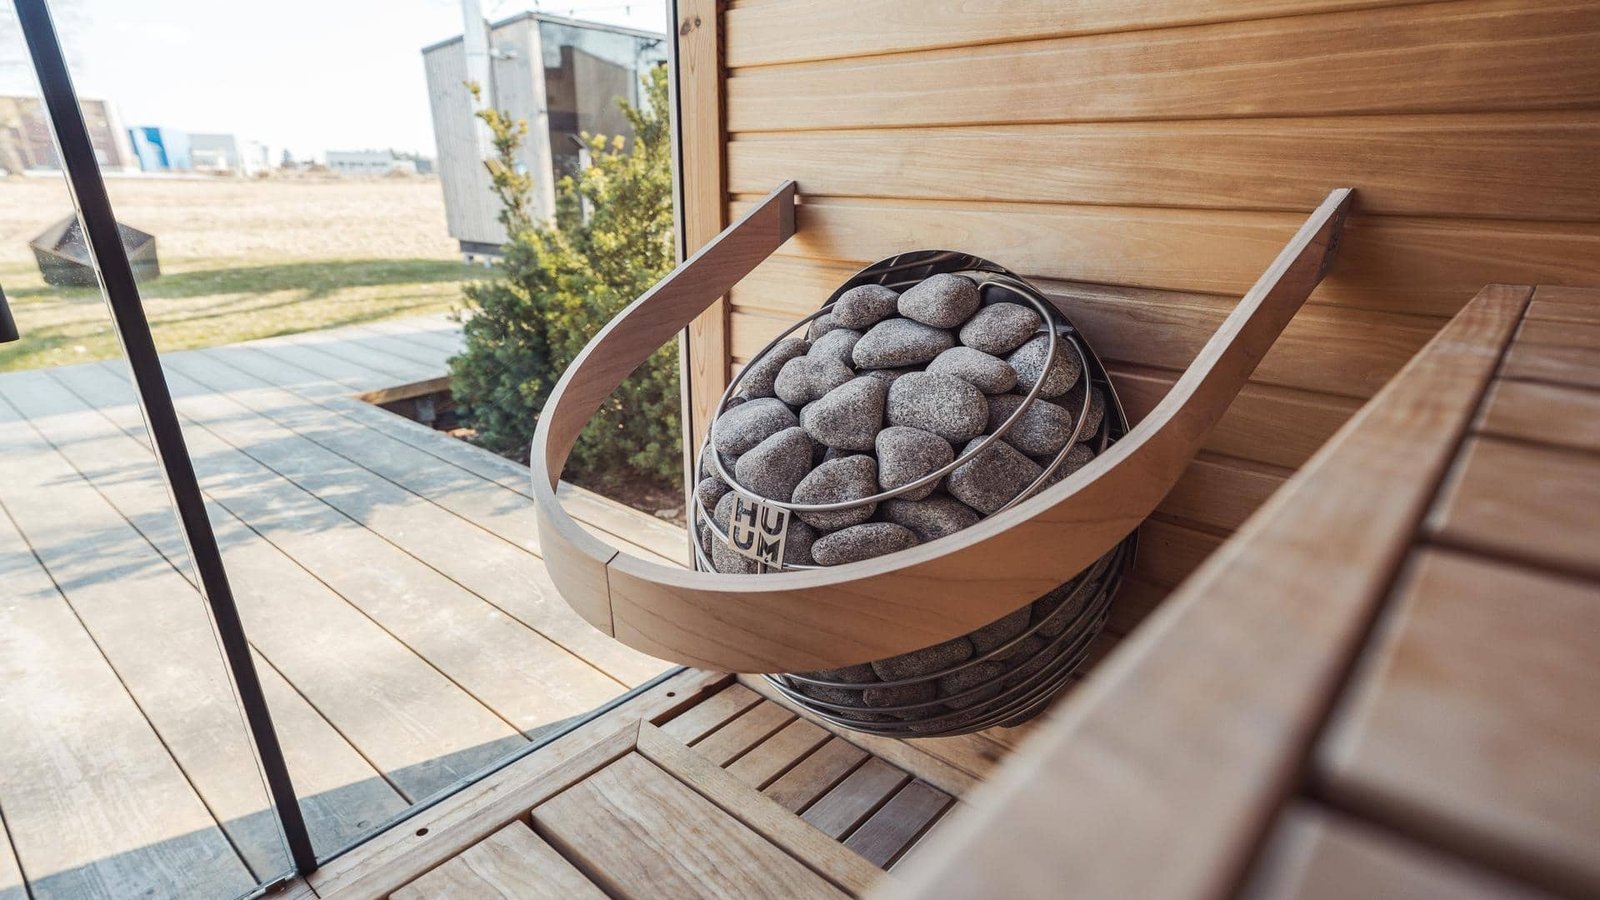
You can use the HUUM electric heater collection to compare shapes and sizes once you have that adjusted volume. Make the thermal fit the first filter; use appearance and controls to choose among suitable options.
Check the electrical variant before comparing specifications
A familiar product name does not identify every electrical detail. Check the model code and the supply specified for the actual heater being quoted. A Canadian home project and a commercial property can present different electrical conditions.
Give your electrician the manufacturer’s document before ordering. Ask them to confirm the proposed heater’s compatibility with the property and whether the project needs additional electrical work. A model that fits the room but requires unplanned work may change your overall budget.
For an existing sauna, photograph the heater’s rating label rather than relying on a previous owner’s description. If you are replacing a heater, recheck the room as it exists today: a new glass door or window may have changed the assumptions behind the original selection.
Separate heater size from the rest of the sauna experience
Correct kilowatt output is essential, but it does not answer every buying question. After sizing, compare the space required around the heater, its stone arrangement, control system and accessibility for maintenance.
Draw the heater and its required clearances on the same plan as the door and benches. Can people move naturally into the room? Is the heater crowding the step to the upper bench? Can the stones and service areas be reached later? These questions can eliminate a model that looked ideal in a product photograph.
Also explain how you expect to use the sauna. A room warmed for one household session presents a different planning brief from a facility used repeatedly throughout the day. Discuss frequent door opening, the starting temperature of an outdoor cabin and your expectations for preparation time. Avoid treating a heater’s published maximum room size as a guarantee of a particular warm-up time in every setting.
Before committing, collect the current documents from the sauna heater manuals library. Record the finished dimensions, glass area, construction, model code and controls. Those details turn “Will 8 kW be enough?” into a question your supplier and installer can answer.
Questions people ask about electric heater sizing
Can I choose a heater by the number of sauna seats?
Use seating capacity to plan comfort and layout. Use the finished room volume and construction to choose heater output. Two rooms with the same number of seats can require different heaters.
Is one kilowatt per cubic metre always correct?
No. Treat any simple ratio as an initial estimate. The decision should follow the specific model’s published room range and construction adjustments.
Should I subtract the benches from the room volume?
Do not invent a bench deduction. Use the manufacturer’s room-measurement method and ask about unusual construction if the documentation is unclear.
Does an outdoor sauna automatically need a larger heater?
The outdoor location alone does not give you a reliable size. Provide the insulation, glazing and anticipated starting conditions, then confirm a suitable model within its documented application.
What if two heater sizes both fit my calculation?
Compare the exact manuals, layout and electrical requirements, then have the supplier review the assumptions. Overlapping published ranges are a reason to compare the whole project, rather than choose solely by the larger number.
Sources
- Harvia. Sauna Calculator, US site. No publication date shown. Accessed 9 September 2026.
- HUUM. DROP Electric Sauna Heater: US installation and operation manual, revision v8, pages 4 and 8. No publication date stated; file hosted in April 2026 directory. Accessed 9 September 2026.